Save
Ask
Tour
Hide
Share
$2,095
New Listing

7722 Fallen Leaf
Missouri City, TX77459

For Rent|Single Family Residence|Active
3
Beds
3
Total Baths
2
Full Baths
1
Partial Bath
1,565
SqFt
$1
/SqFt
2006
Built
Subdivision:
Sienna Village Of Anderson Springs
County:
Fort Bend

Due to the health concerns created by Coronavirus we are offering personal 1-1 online video walkthough tours where possible.
Call Now: (281) 684-2049
Is this the listing for you? We can help make it yours.
(281) 684-2049
7722 Fallen Leaf7722 Fallen Leaf7722 Fallen Leaf7722 Fallen Leaf
Save
Ask
Tour
Hide
Share

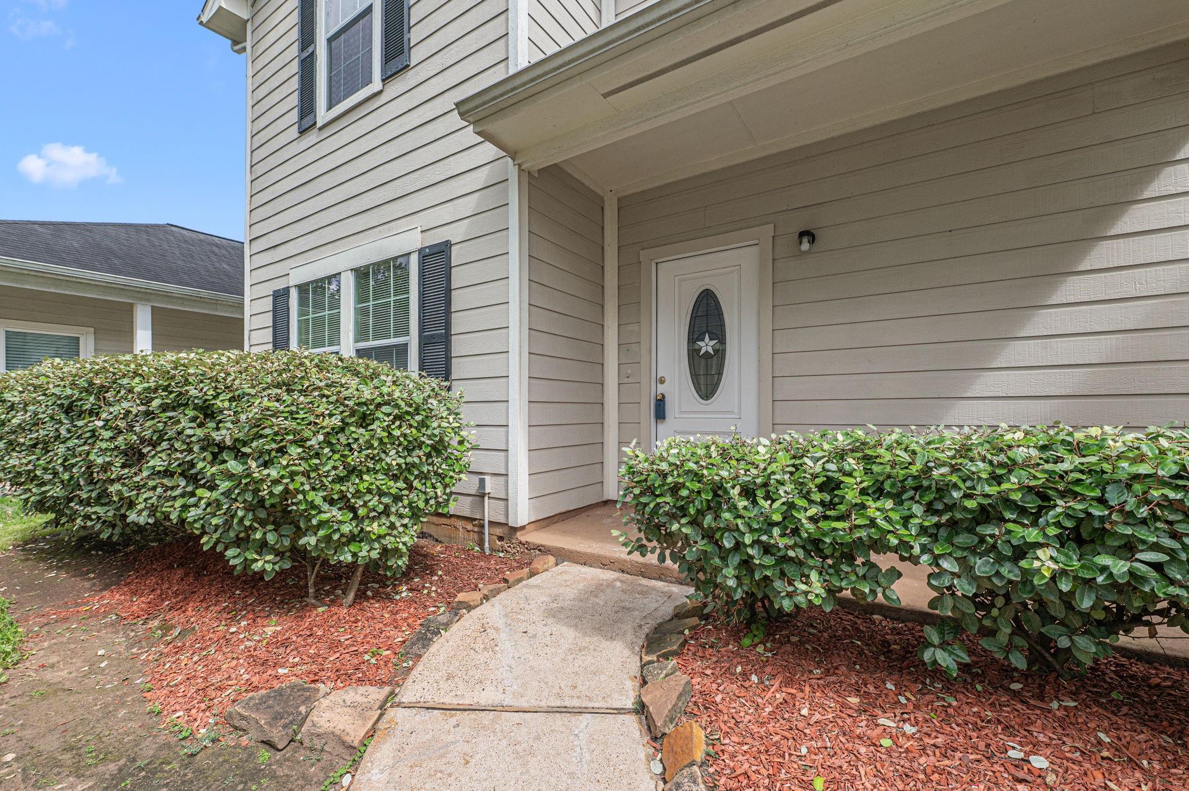
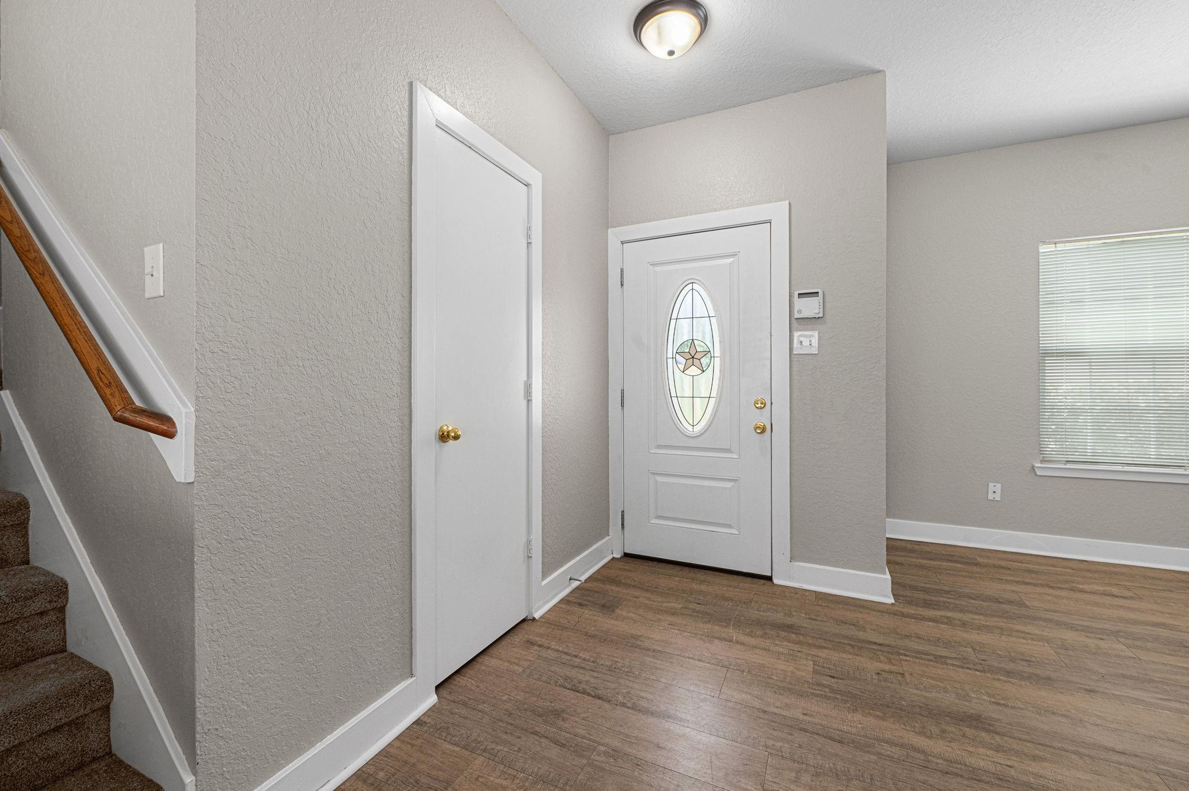
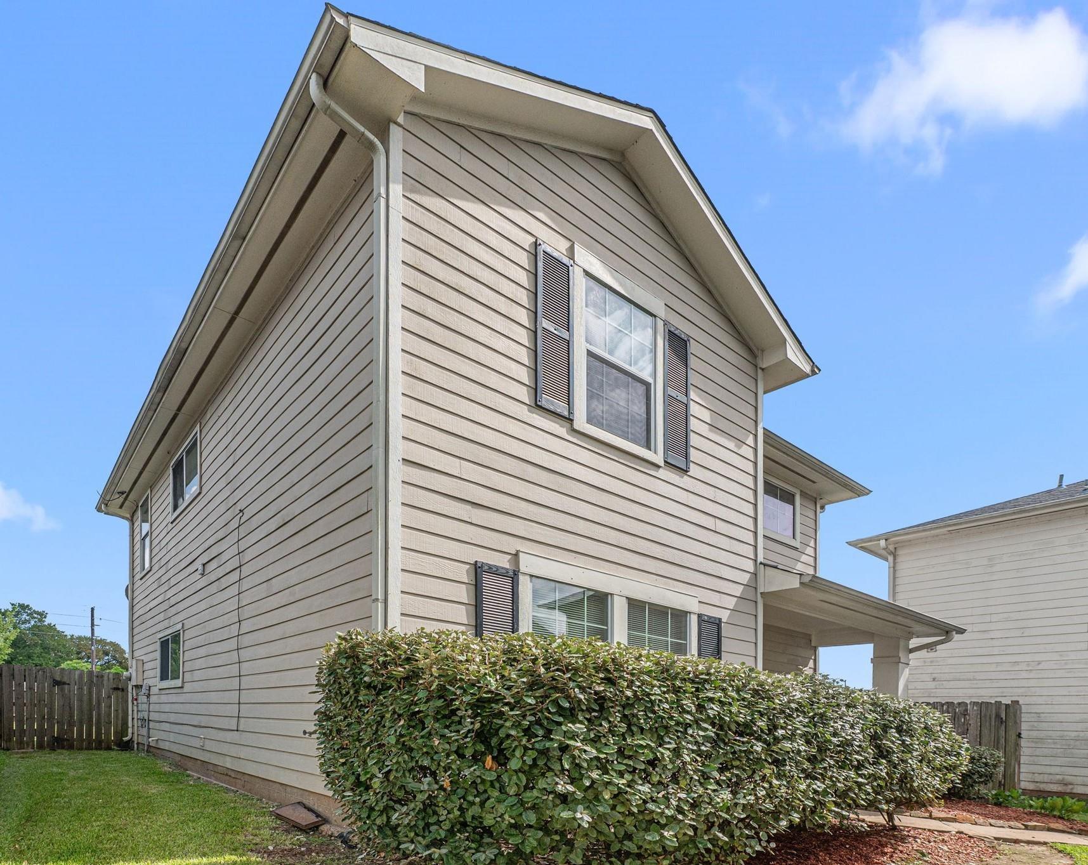
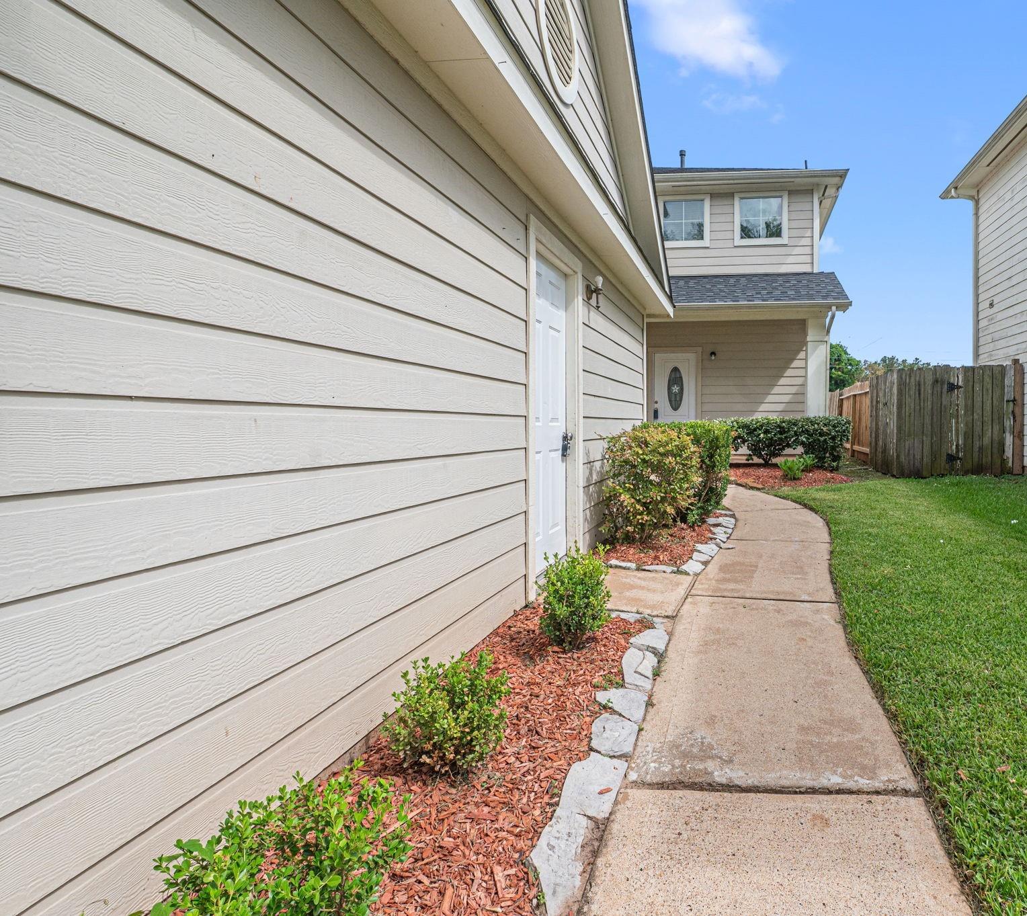
Located in the HIGHLY DESIREABLE, AWARD WINNING MASTER PLANNED COMMUNITY of Sienna, this two-story 3-bedroom, 2.5-bathroom, 2-car garage Single Family Home is MOVE-IN READY! Freshly painted interior w/ neutral accent color! UPGRADED Luxury Vinyl Plank (LVP) flooring throughout 1st floor! UPGRADED fixtures throughout! NEW DISHWASHER! Front “Flex Room” can be used as Formal Living, Formal Dining, and/or Home Office! Zoned to FORT BEND I.S.D SCHOOLS! Privately fenced yard w/ no back neighbors! Perfect for Families, Pets (accepted on case-by-case basis), or entertainment! EASY ACCESS to Highway 6 & Fort Bend Tollway makes for an EASIER COMMUTE! Just minutes from Fort Bend County Town Center 2, Kitty Hollow Park, H-E-B, and other local shopping, restaurants, & entertainment! PREMIUM cul-de-sac lot located directly across from Community Walking Trail! ALL SIENNA AMENITIES INCLUDED: Club Sienna, Sawmill Lake Club, Camp Sienna, Sienna Golf Club, Community Pools, Walking Trails, & Playgrounds!

Save
Ask
Tour
Hide
Share
Listing Snapshot
Price 
$2,095
Days On Site 
0 Days
Bedrooms 
3
Inside Area (SqFt) 
1,565 sqft
Total Baths 
3
Full Baths 
2
Partial Baths 
1
Lot Size 
0.1186 Acres
Year Built 
2006
MLS® Number 
6052986
Status 
Active
Property Tax 
N/A
HOA/Condo/Coop Fees 
N/A
Sq Ft Source 
N/A
Friends & Family
Recent Activity
22 hours agoListing updated with changes from the MLS®
22 hours agoListing first seen on site
General Features
Acres 
0.1186
Disclosures 
No Disclosures
Garage 
Yes
Garage Spaces 
2
Lease Term 
12 Months
Number Of Stories 
2
Parking 
DetachedAdditional ParkingGarage Door Opener
Parking Spaces 
2
Pets 
Call
Property Sub Type 
Single Family Residence
Security 
Prewired
Sewer 
Public Sewer
SqFt Total 
1565
Style 
Traditional
Utilities 
Cable AvailableNone
Water Source 
Public
Interior Features
Appliances 
DisposalGas OvenGas RangeDishwasher
Cooling 
Ceiling Fan(s)Electric
Flooring 
CarpetVinyl
Furnished 
Unfurnished
Heating 
Natural Gas
Interior 
Walk-In Closet(s)Kitchen IslandPantrySoaking Tub
Laundry Features 
Electric Dryer HookupGas Dryer HookupWasher Hookup
Window Features 
ScreensWindow Coverings
Save
Ask
Tour
Hide
Share
Exterior Features
Construction Details 
Batts Insulation
Exterior 
Playground
Fencing 
Back Yard
Lot Features 
Back YardCul-De-SacSubdivided
Windows/Doors 
ScreensWindow Coverings
Community Features
Association Amenities 
ClubhouseDog ParkFitness CenterGolf CourseJogging PathParkPicnic AreaPlaygroundPoolSport CourtTennis Court(s)Trail(s)
Community Features 
Tennis Court(s)ClubhouseGolf
MLS Area 
38
Roads 
Concrete
School District 
19 - Fort Bend
Schools
School District
19 - Fort Bend
Elementary School
Schiff Elementary School
Middle School
Baines Middle School
High School
Ridge Point High School
Listing courtesy of Your Property Manager [email protected]

IDX information is provided exclusively for consumers’ personal, non-commercial use. It may not be used for any purpose other than to identify prospective properties consumers may be interested in purchasing. This data is deemed reliable but is not guaranteed accurate by the MLS.

Data provided by HAR.com © 2026. All information provided should be independently verified.

Neighborhood & Commute
Source: Walkscore
Save
Ask
Tour
Hide
Share